
23March 2026
Thinking about a new deck for your Waterloo home? Here’s exactly how we take your project from first idea to final inspection—while respecting Ontario’s latest building code and Waterloo’s specific bylaws every step of the way.
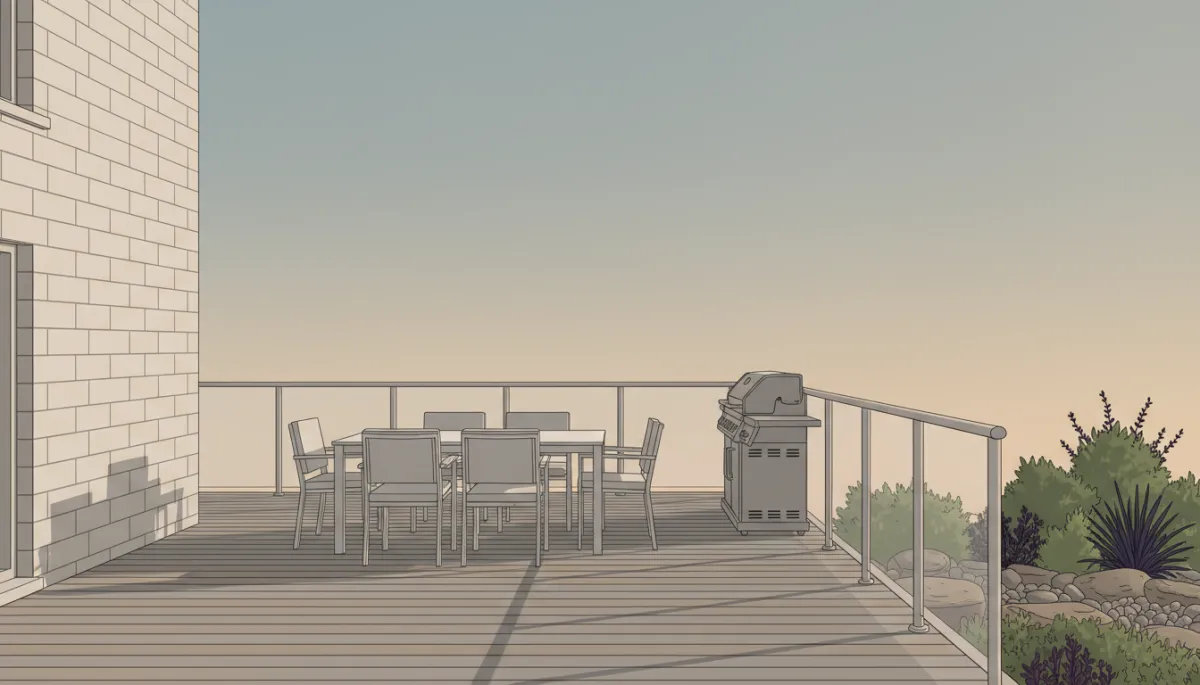
Custom Decks Built for Waterloo Homes
From first sketch to final inspection, handled for you
Step 1: Collaborative Design That Fits Your Home and Lot
Every deck we build in Waterloo starts with a conversation at your home. We walk your yard, look at sun patterns, privacy, and how you actually plan to use the space—morning coffee, big family barbecues, a quiet reading corner, or all of the above. From there, we sketch layout options, talk through materials like pressure-treated lumber, cedar, or low-maintenance composites, and discuss railings, stairs, and any future add-ons such as pergolas or privacy screens.
Because Waterloo’s zoning bylaw requires decks to be attached to the rear façade and limits height to 3.0 m, we design with those constraints built in—not as an afterthought. We also make sure your deck projection into the rear yard still keeps you at least 4.0 m from the rear lot line, so there are no surprises during permitting or inspection.
Step 2: Designing to the Ontario Building Code (2024 OBC)
Behind the scenes, we translate your wish list into a structural design that meets the 2024 Ontario Building Code, which governs all deck permits in 2026 and beyond. That means sizing beams, joists, and posts to safely handle at least 1.9 kPa (about 40 psf) of live load, and ensuring spans follow the OBC prescriptive tables. If you’re planning heavier features like a hot tub, we’ll involve an engineer and obtain any required stamped drawings.
We also design guards and stairs to code. Any deck more than 600 mm above grade needs a guardrail; for typical backyard decks under 1.8 m, that guard must be at least 900 mm high, with openings small enough that a 100 mm sphere can’t pass through. Stair treads and risers are laid out for safe, consistent steps, with handrails where the code requires them. These details are built into our drawings from day one, so your deck is both comfortable and compliant.
Step 3: Navigating Waterloo’s Permit and Bylaw Requirements
In Waterloo, a building permit is required for any deck more than 2 feet above grade or any deck with a roof. As your custom deck builder, we handle this entire process for you. We prepare scaled site plans showing your deck’s location relative to property lines and setbacks, plus detailed plan and elevation drawings with joist spacing, post locations, footing depth, railing details, and stair layouts.
We complete the required City of Waterloo forms, submit everything through the online building portal, and coordinate the permit fee (currently $132, with no HST). Typical review time is around 10 business days. Once approved, your permit includes three key inspections—footing, framing, and final—which we schedule and attend so you don’t have to worry about the technicalities.

Proper footing depth and drainage keep Waterloo decks stable through freeze-thaw cycles.
Step 4: Site Preparation for Waterloo’s Clay Soil
Much of Waterloo sits on clay soil, which holds water and expands and contracts with the seasons. If this isn’t managed properly, decks can heave, tilt, or crack. Before we build, we remove sod and organic material, level the area, and install a compacted base of crushed stone or gravel to promote drainage and reduce frost movement.
For non-floating decks, we install concrete piers or helical piles that extend at least 1.2 m below grade to meet OBC frost protection requirements. On clay, this deeper, well-drained foundation is critical. We use pressure-treated posts and appropriate hardware to securely connect the structure to the house and footings, and we keep the underside of the deck ventilated to help manage moisture.
Step 5: The Build, Inspections, and Final Walkthrough
Once the site is prepared and footings are inspected, our crew moves quickly and cleanly. We build the frame, install decking and railings, and complete stairs and any finishing details like privacy screens or built-in benches. Throughout construction, we schedule the City of Waterloo’s framing and final inspections, making any adjustments requested on the spot.
When everything is approved, we walk the deck with you, review maintenance tips, and confirm that the space works exactly as you imagined. From concept to completion, our process is designed to give Waterloo homeowners a smooth experience—and a custom deck that looks great, feels solid underfoot, and meets every requirement of the Ontario Building Code and local bylaws.